
1.4 TSI engine (EA211) · Crankshaft group · Pistons and conrods
Checking pistons and cylinder bores
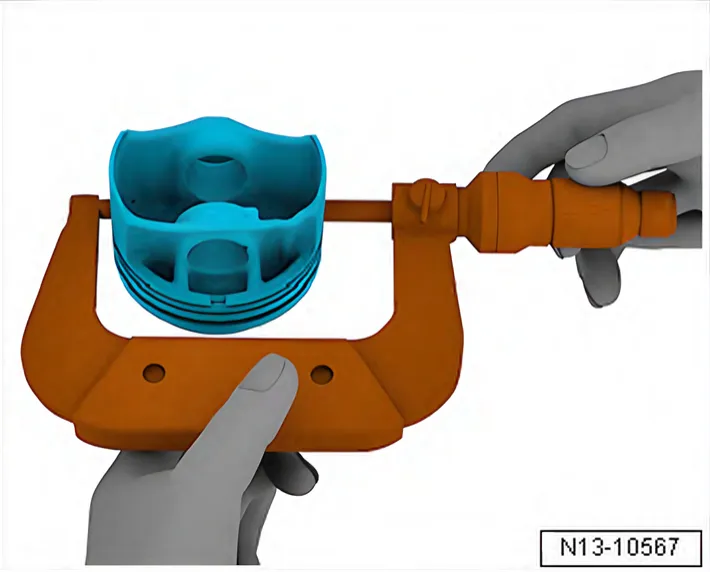
Checking piston
Special tools and workshop equipment required
- External micrometer 50-75 mm - VAS 6070-
- Using an external micrometre, measure approx. 10 mm from lower edge, offset 90° from piston pin axis.
- Maximum deviation from nominal dimension: 0.04 mm.
| Piston diameter, mm | |
|---|---|
| Specification | 74.421) |
| • 1) Dimensions not including coating (thickness 0.018 mm on | |
| each side). | |
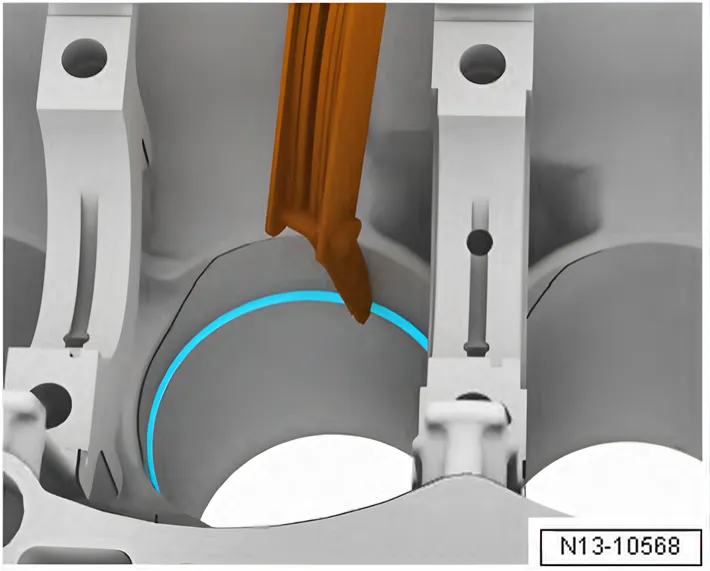
Measuring piston ring gap
- Push piston ring at right angles to cylinder wall into cylinder bore to approx. 15 mm from bottom end of cylinder.
- Push in using a piston without piston rings.
| Piston ring | New mm | Wear limit mm |
|---|---|---|
| compression ring | 0.20 + 0.15 | 1.0 |
| Oil scraper ring | 0.20 + 0.20 | 3.0 |
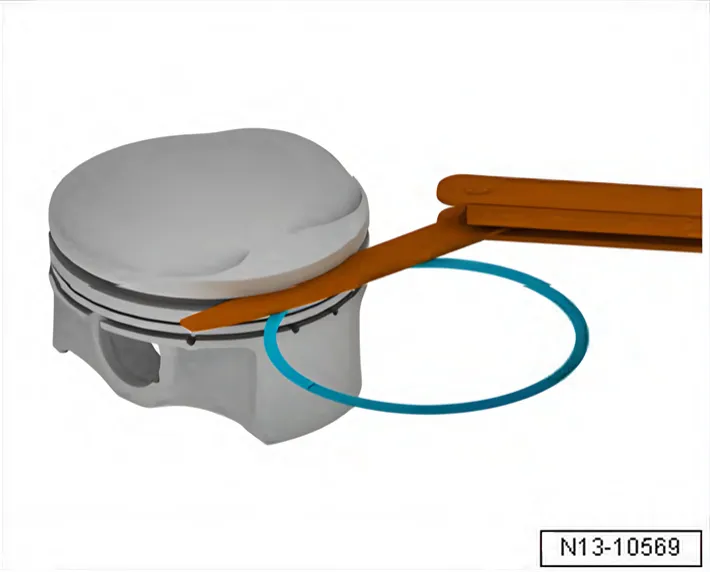
Measuring ring-to-groove clearance
- Clean annular groove of piston before check.
| Piston ring | New mm | Wear limit mm |
|---|---|---|
| 1st compression ring | 0.05 … 0.09 | 0.15 |
| 2nd compression ring | 0.03 … 0.07 | 0.15 |
| Oil scraper rings | Cannot be measured | |
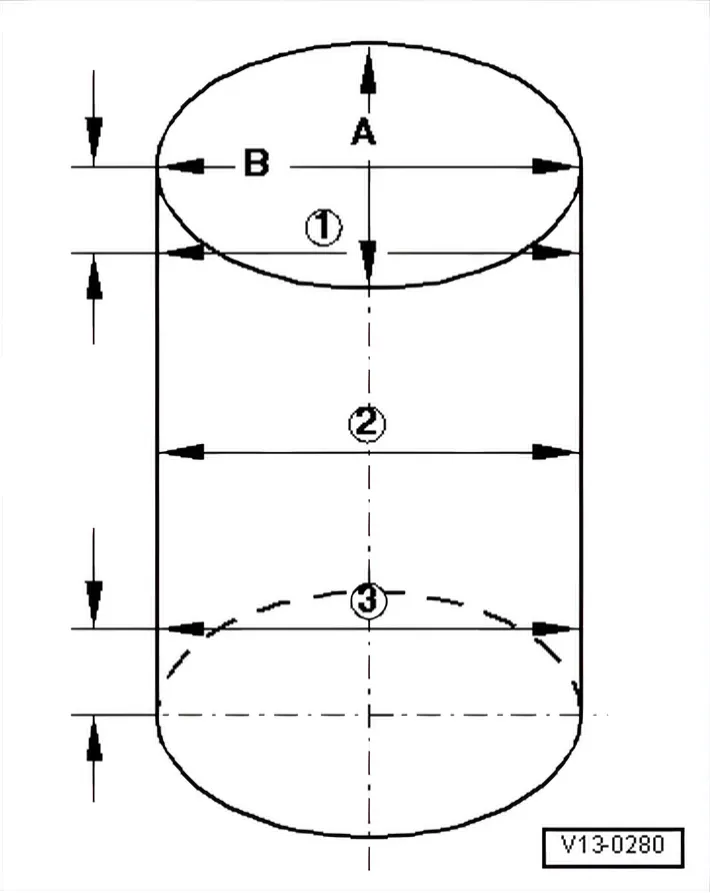
Measuring cylinder bore
| NOTICE |
Risk of damage to the surface of the cylinder bore caused by incorrect machining.
- Do not machine cylinder bore (reboring, honing, grinding) with workshop equipment.
- Using cylinder gauge - VAS 6078- take measurements at 3 positions diagonally in lateral direction -A- and longitudinal direction -B-.
- Maximum deviation from nominal dimension: 0.08 mm.
| Cylinder bore diameter, mm | |
| Specification | 74.5 + 0.015 1) +0.005 |