
1.2 TDI CR engine (EA189) · Crankshaft group · Crankshaft
Crankshaft
3.1 Assembly overview - crankshaft
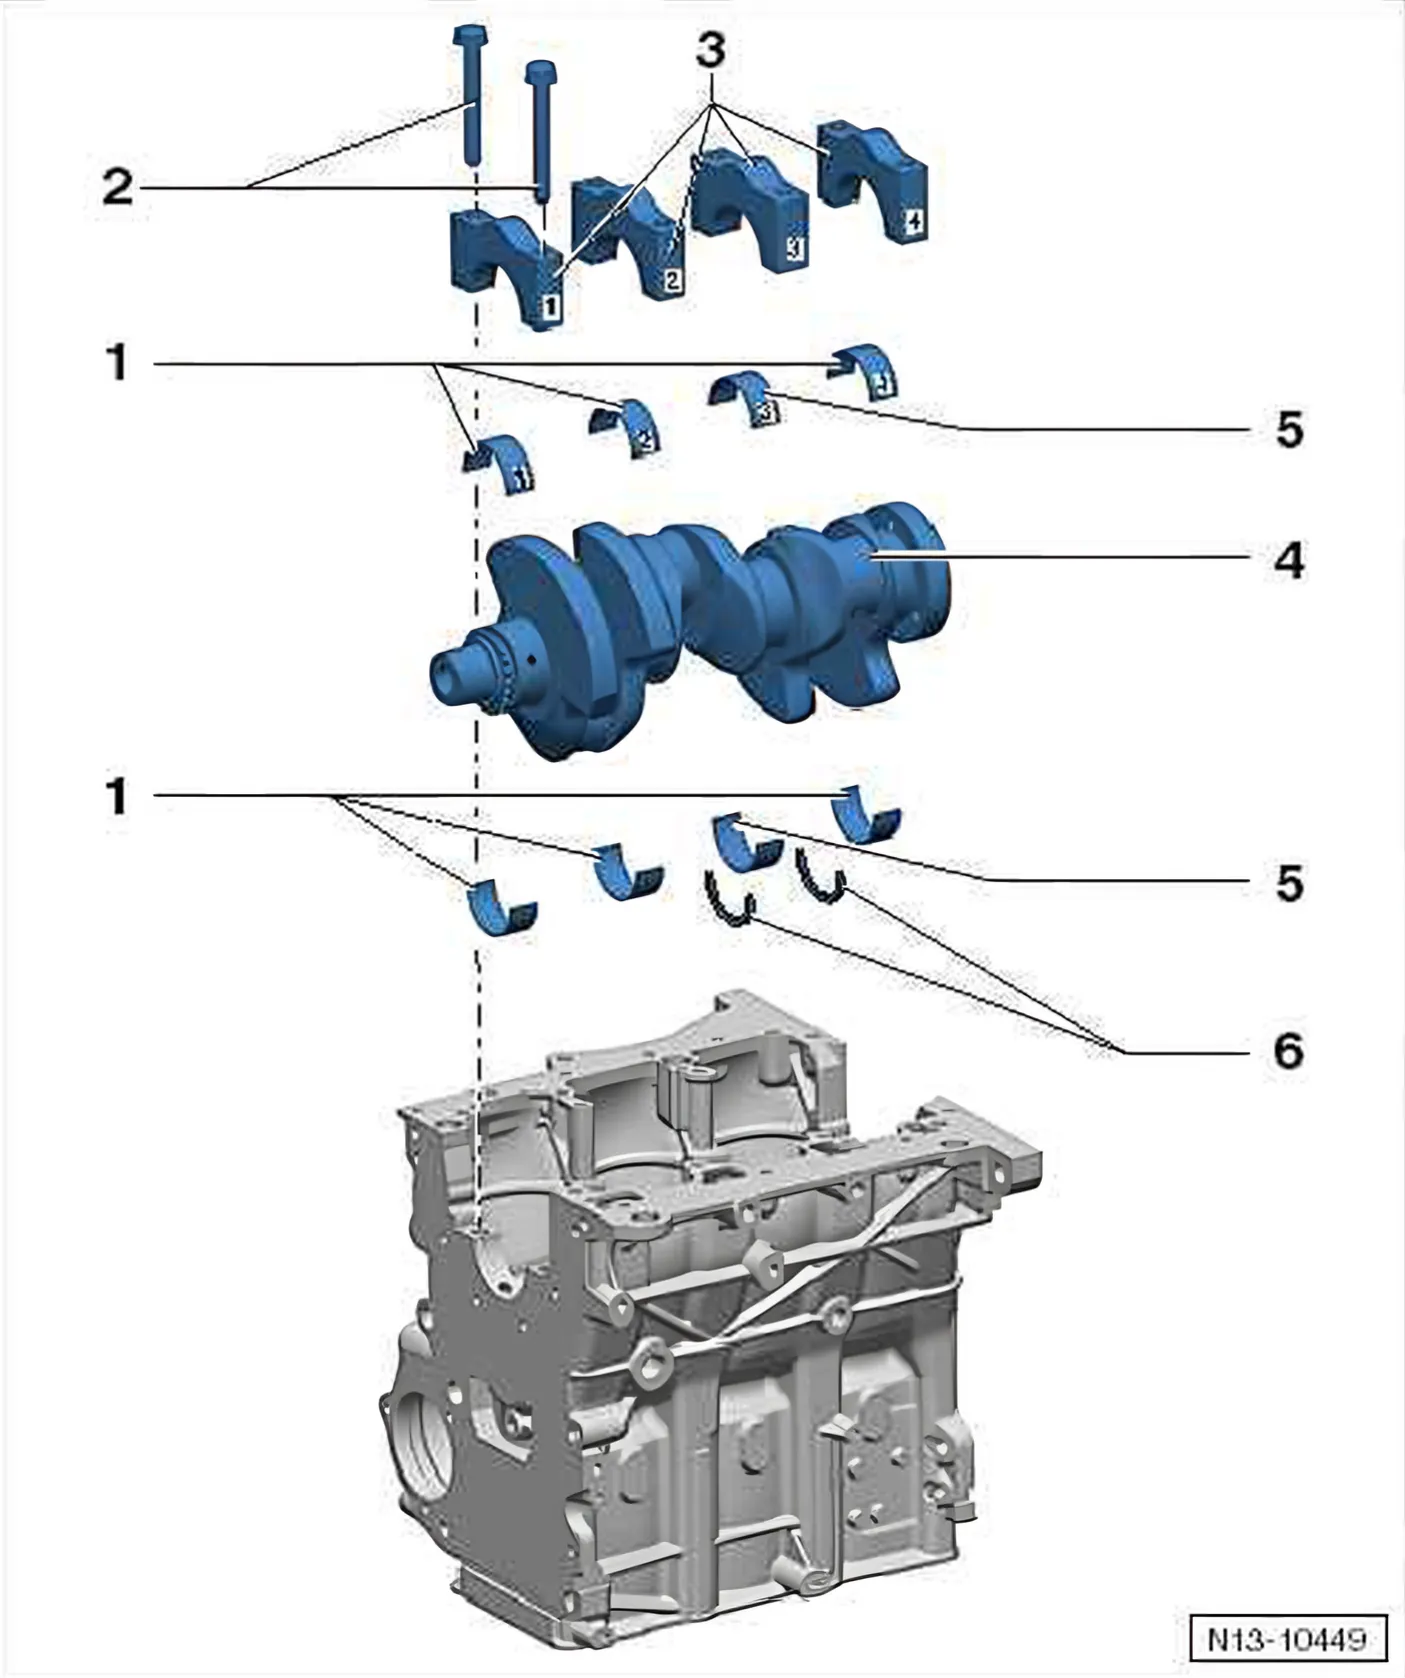
- 1 Bearing shells 1, 2 and 4
- For bearing cap without oil groove.
- for cylinder block with oil groove
- Do not interchange used bearing shells (mark).
- 2 Bolts
- Renew
- 65 Nm +90°
- 3 Bearing cap
- Bearing cap 1: belt pulley end.
- 4 Crankshaft
- Measuring axial clearance ⇒ 3.1 Assembly overview - crankshaft.
- Measuring radial clearance ⇒ 3.3 Measuring axial clearance of crankshaft
- Crankshaft dimensions ⇒ 3.1 Assembly overview - crankshaft.
- 5 Bearing shell 3
- For bearing cap without oil groove.
- for cylinder block with oil groove
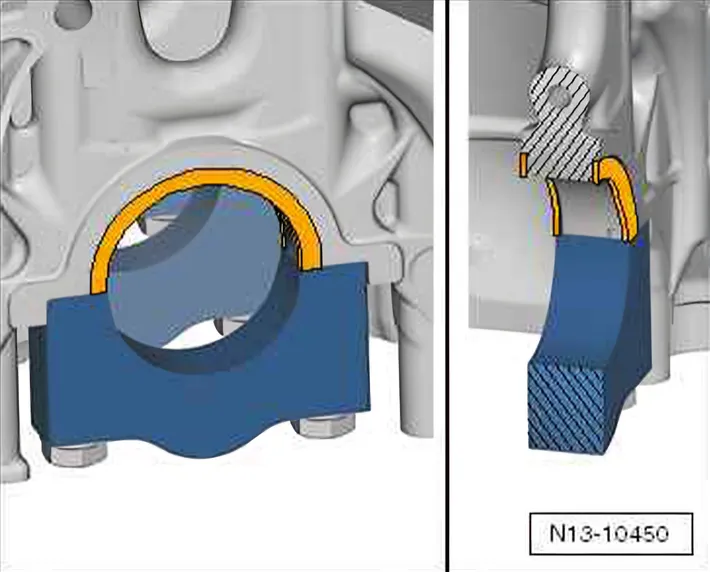
- 6 Thrust washers
- For bearing 3
Installation position of thrust washers for bearing 3
3.2 Crankshaft dimensions
| Honing dimension | Crankshaft bearing journal diameter mm | Conrod bearing journal diameter mm |
|---|---|---|
| Basic dimen‐ | 54.00 -0.022 | 47.80 -0.022 |
| sion | -0.042 | -0.042 |
3.3 Measuring axial clearance of crankshaft
Special tools and workshop equipment required
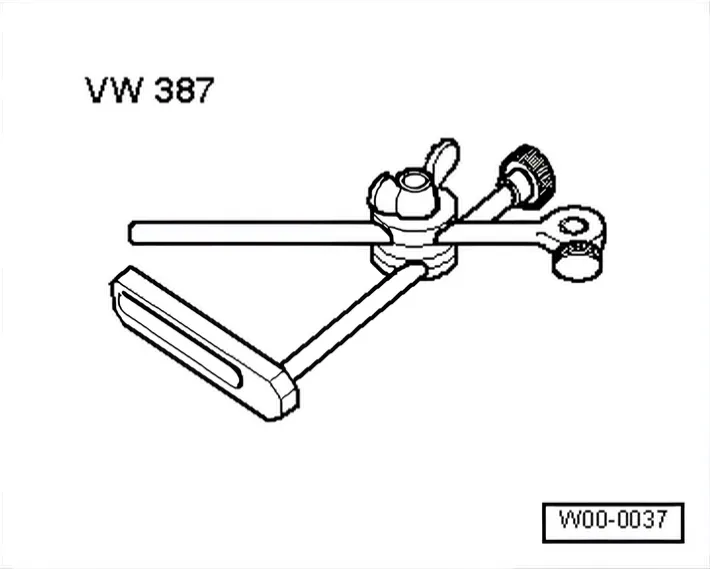
- Universal dial gauge holder - VW 387-
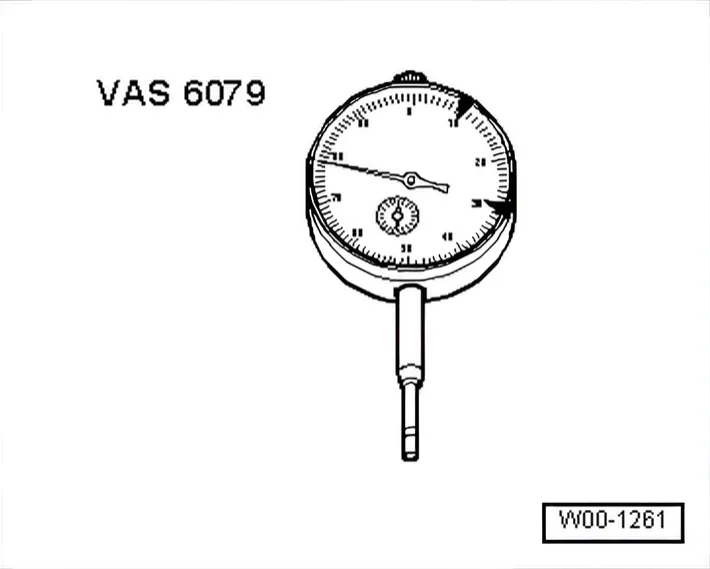
- Dial gauge - VAS 6079-
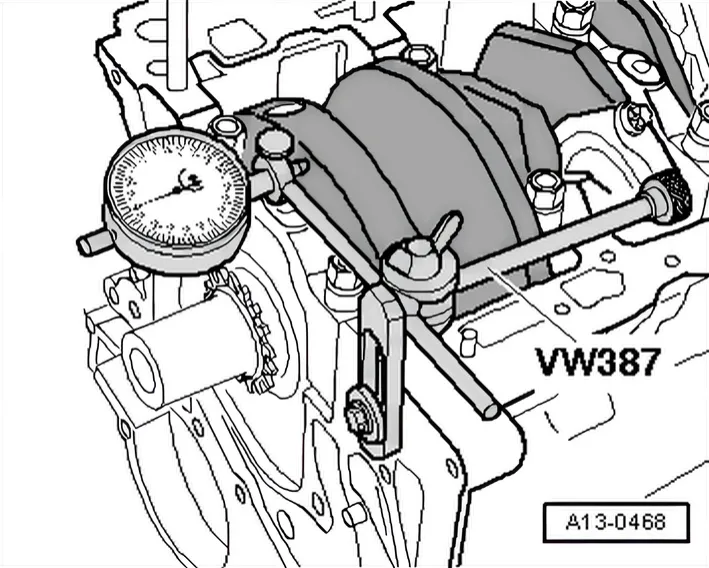
Procedure
- Screw dial gauge - VAS 6079- with universal dial gauge bracket - VW 387- to cylinder block as shown in the illustration.
- Position dial gauge against crank web.
- Press crankshaft against dial gauge by hand and set gauge to “0”.
- Push crankshaft away from dial gauge and read off measured value.
Axial clearance:
- New: 0.07 to 0.17 mm
- Wear limit: 0.37 mm
3.4 Measuring radial clearance of crankshaft
Special tools and workshop equipment required
- Plastigage
»Carry out the following work sequence«
- Remove bearing cap.
- Remove bearing cap and clean bearing journal.
- Place Plastigage corresponding to the width of the bearing on the journal or into the bearing shells.
- The Plastigage must lie in the middle of the bearing shell.
- Fit bearing cap and tighten bolts to 65 Nm without turning further angle and without rotating crankshaft.
- Remove bearing cap again.
- Compare width of Plastigage with the measurement scale.
Radial clearance:
- New: 0.03 to 0.08 mm
- Wear limit: 0.17 mm.