
1.4 TSI engine (EA111) · Crankshaft group · Pistons and conrods
Checking piston
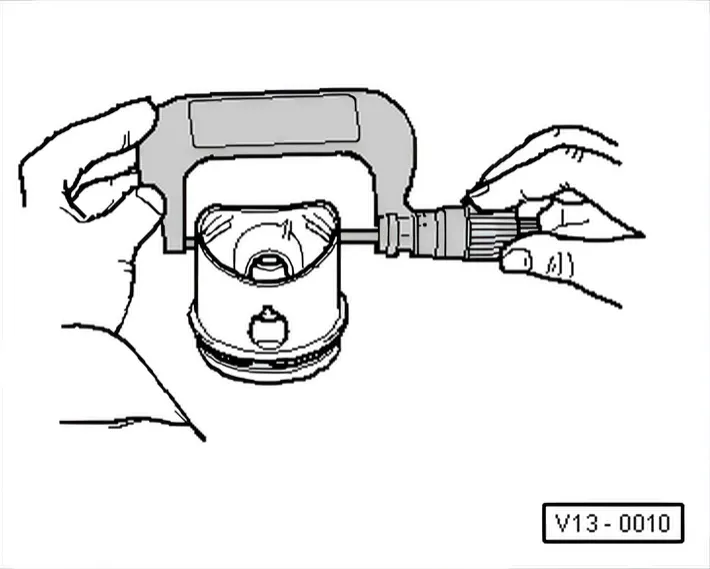
Special tools and workshop equipment required
- Micrometre 75 - 100 mm - VAS 6071-
Checking piston
- Measure pistons approx 12 mm from the lower edge of skirt, at 90° to the piston pin axis. Difference between actual and nominal diameter max. 0.04 mm.
| Piston ∅ | |
| Basic dimension mm | 76.4601) |
- 1) Measure approx. 12 mm from bottom of piston skirt
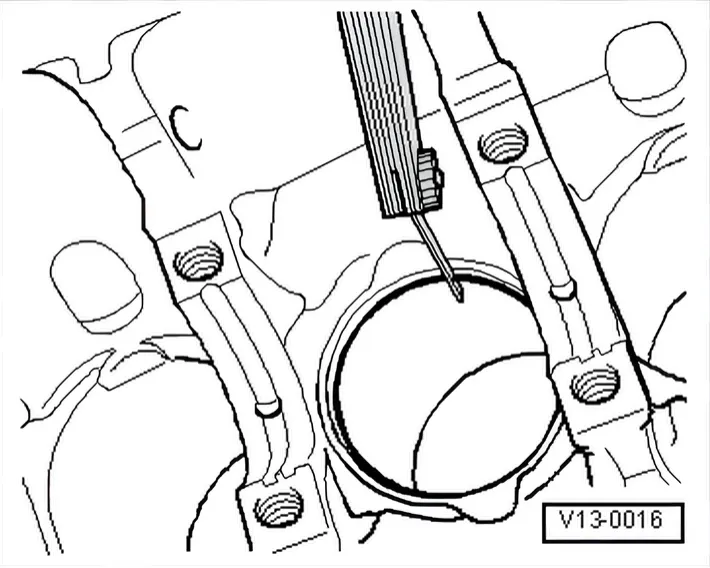
Checking piston ring gap
- Push ring squarely from above down into cylinder bore to approx. 15 mm from bottom end of cylinder.
| Piston ring dimensions in mm | New | Wear limit |
|---|---|---|
| 1st compression ring | 0.20 … 0.40 | 1.0 |
| 2nd compression ring | 0.40 … 0.60 | 1.0 |
| Oil scraper ring | 0.20 … 0.80 | ---1) |
1)No wear limit details
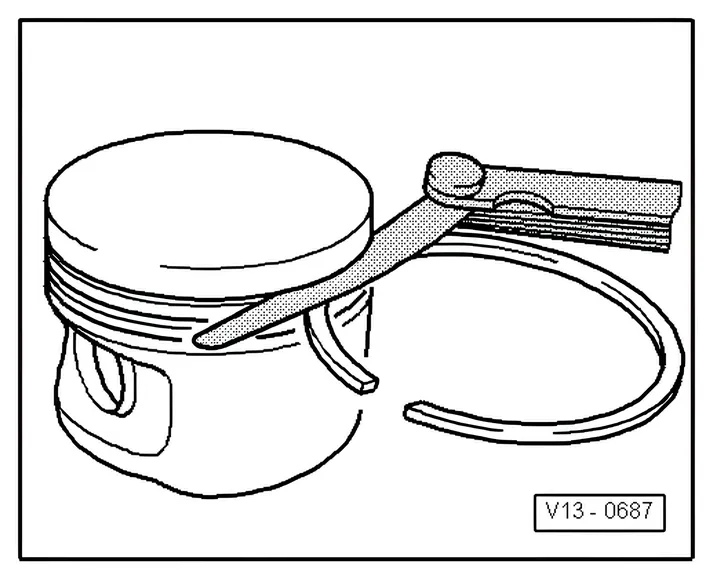
Checking ring-to-groove clearance
Clean annular groove before check.
| Piston ring dimensions in mm | New | Wear limit |
|---|---|---|
| 1st compression ring | 0.04 … 0.08 | 0.15 |
| 2nd compression ring | 0.02 … 0.06 | 0.15 |
| Oil scraper ring | Cannot be measured | |