
1.4 MPI engine (EA111) · Crankshaft group · Pistons and conrods
Assembly overview
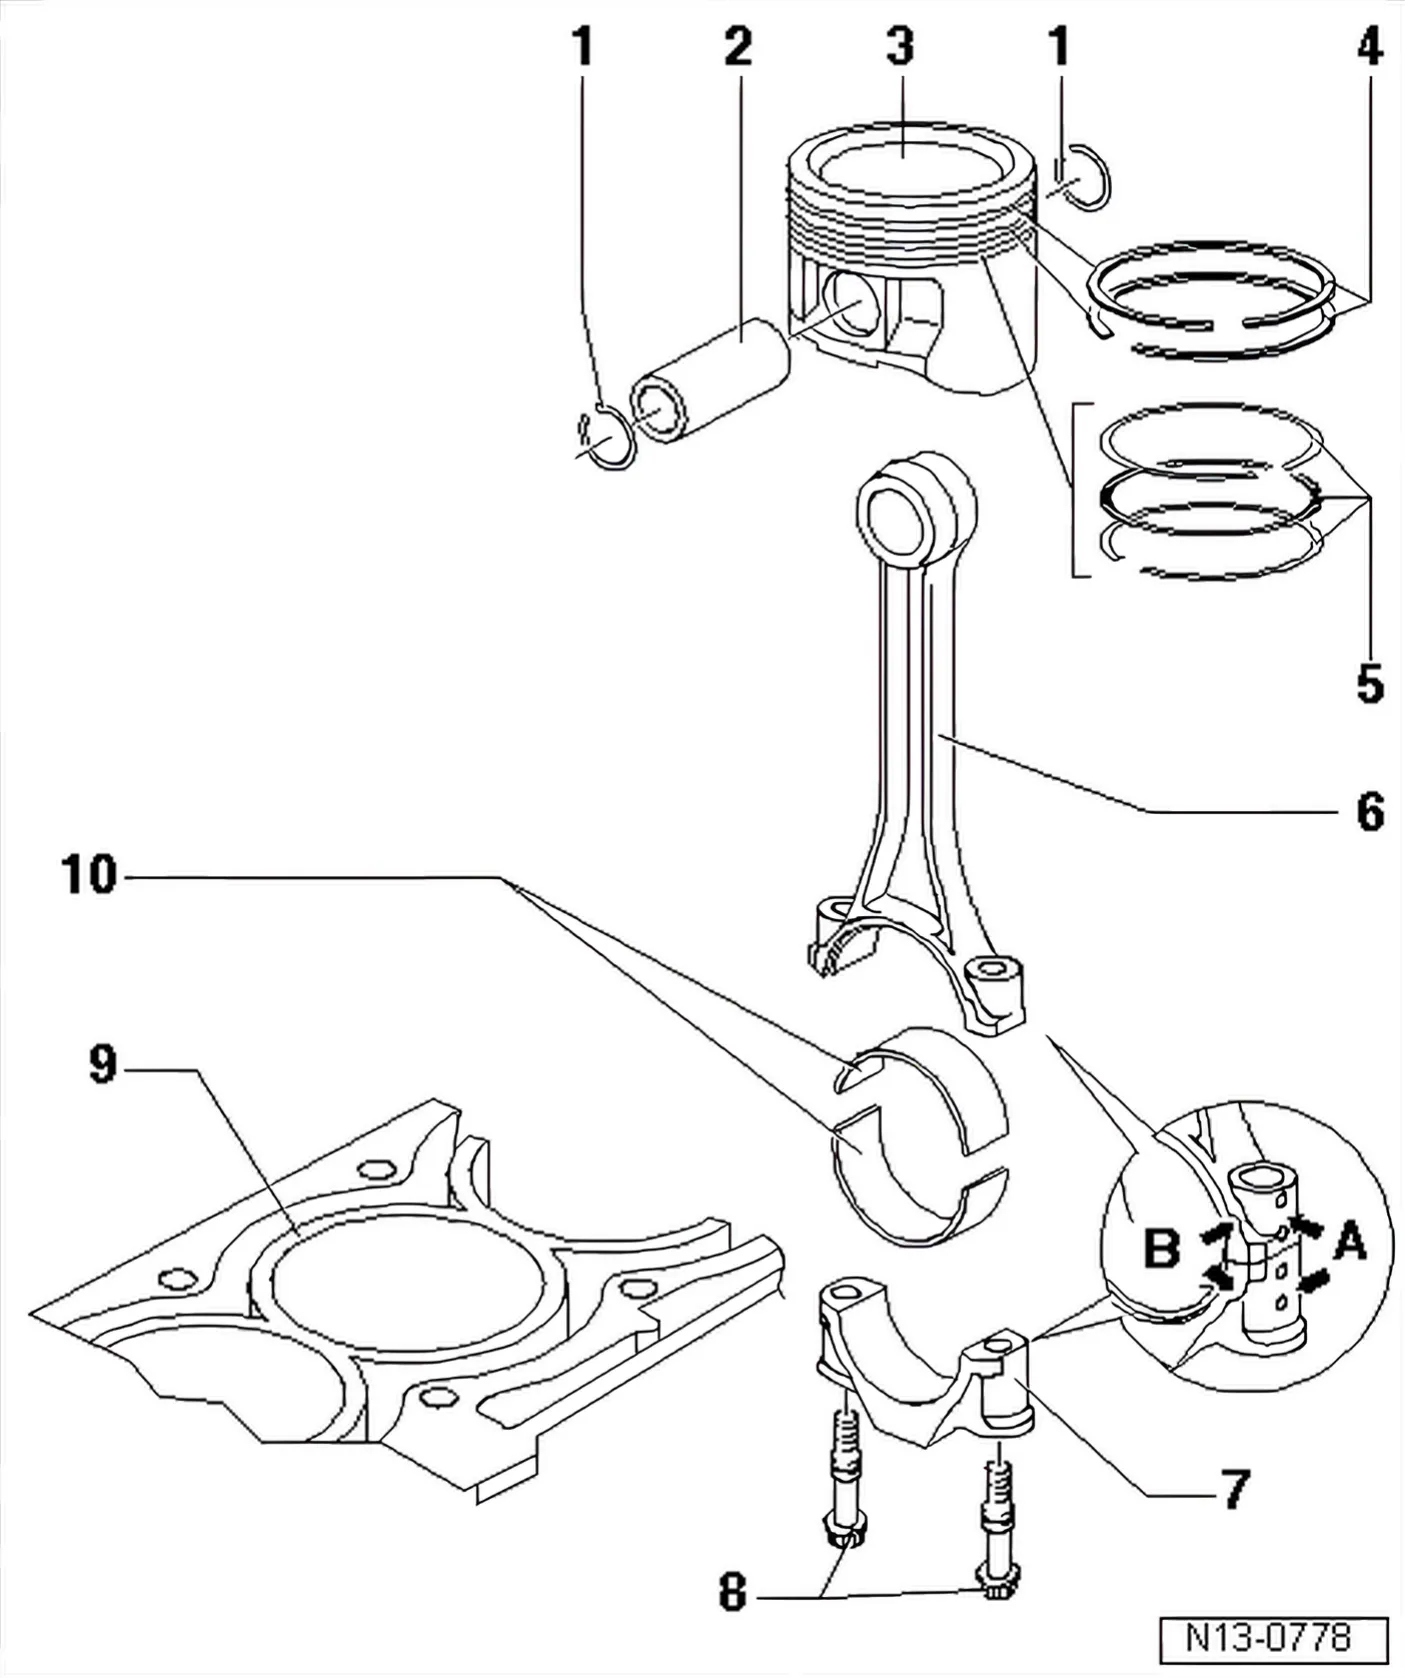
- 1 Locking ring
- 2 Piston pin
- If difficult to remove, heat piston to 60°C.
- Remove and install using drift - 10 - 14-.
- 3 Piston
- Checking ⇒ 3.1 Assembly overview
- Mark installation position and cylinder number.
- Arrow on piston crown points to belt pulley end.
- Install using piston ring clamp.
- 4 Compression rings
- Offset gaps by 120°
- Remove and install compression rings with piston ring pliers.
- “TOP” faces towards piston crown.
- Checking ring gap ⇒ 3.1 Assembly overview.
- Checking ring-to-groove clearance ⇒ 3.1 Assembly overview.
- 5 Oil scraper rings
- Carefully remove and install 3-part oil scraper rings by hand.
- Checking ring gap ⇒ 3.1 Assembly overview.
- Checking ring-to-groove clearance ⇒ 3.1 Assembly overview.
- 6 Connecting rod
- Renew as set only.
- Mark with cylinder number -A-.
- Installation position: Marking -B- faces towards pulley end.
- Guided axially by piston.
- 7 Conrod bearing cap
- Due to the cracking method used to separate the bearing cap from the conrod in manufacture, the caps only fit in one position and only on the appropriate conrod.
- 8 Conrod bolt, 20 Nm + 1/4 turn (90°) further
- Renew
- Oil threads and contact surface
- To measure radial clearance, tighten to 20 Nm but not further.
- 9 Cylinder block
- Checking cylinder bores ⇒ 3.1 Assembly overview.
- Piston and cylinder dimensions ⇒ 3.2 Piston and cylinder dimensions.
- 10 Bearing shell
- Do not interchange used bearing shells.
- Insert bearing shells centrally.
Checking radial clearance with Plastigage:
- New: 0.020 … 0.061 mm
- Wear limit: 0.091 mm
- Do not rotate crankshaft when checking radial clearance.
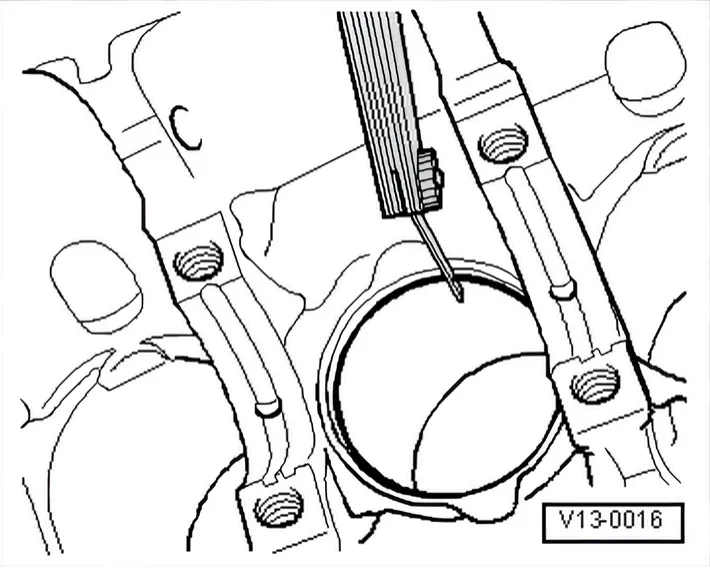
Checking piston ring gap
Special tools and workshop equipment required
- Feeler gauge
- Insert ring at right angles from above and push down into cylinder approx. 15 mm from bottom end of cylinder.
| Piston ring dimensions in mm | New | Wear limit |
|---|---|---|
| 1st compression ring | 0.20 … 0.50 | 1.0 |
| 2nd compression ring | 0.40 … 0.70 | 1.0 |
| Oil scraper ring | 0.25 to 0.50 | ---1) |
1) No wear limit details available
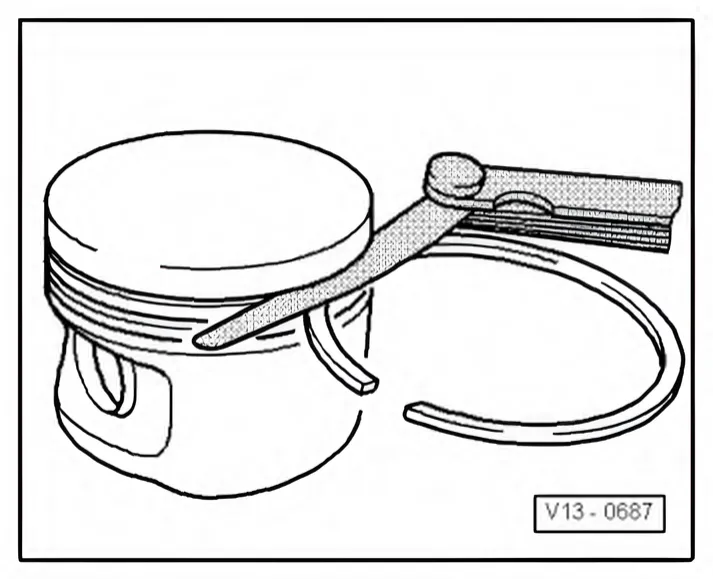
Checking ring-to-groove clearance
Clean annular groove before check.
| Piston ring dimensions in mm | New | Wear limit |
|---|---|---|
| 1st compression ring | 0.04 to 0.08 | 0.15 |
| 2nd compression ring | 0.02 … 0.06 | 0.15 |
| Oil scraper ring | Cannot be measured | |
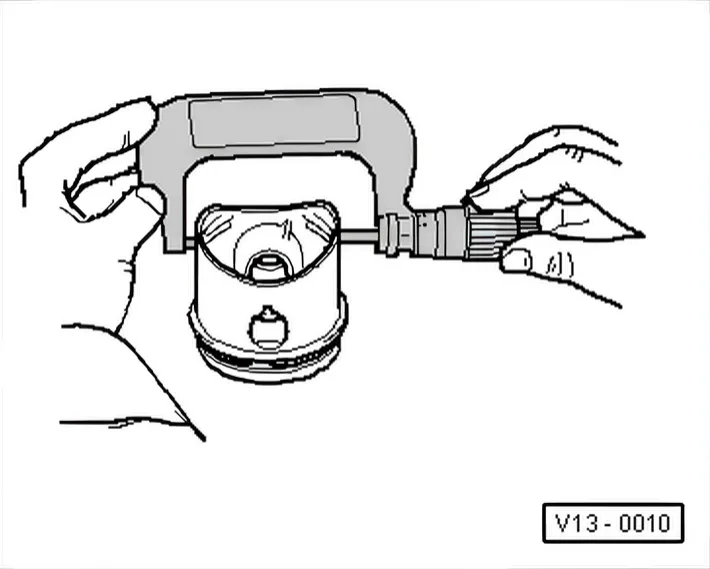
Checking piston
Special tools and workshop equipment required
- Micrometer 75 to 100 mm
- Measure pistons approx 10 mm from the lower edge of skirt, at 90° to the piston pin axis. Difference between actual and nominal diameter max. 0.04 mm.
Nominal dimension ⇒ 3.2 Piston and cylinder dimensions
Checking cylinder bores
Special tools and workshop equipment required
- Cylinder gauge 50 …100 mm
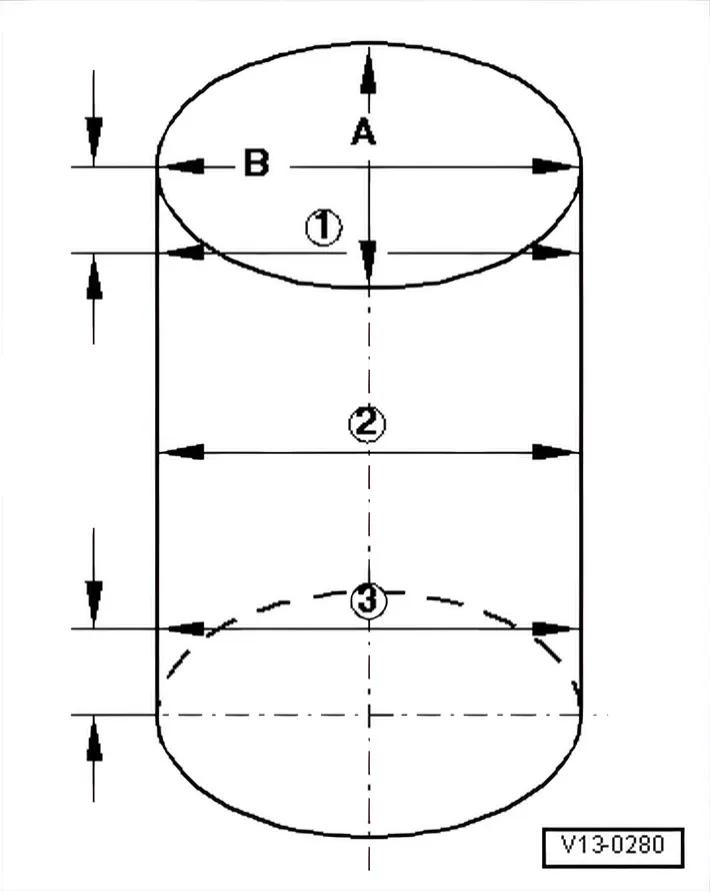
- Take measurements at 3 positions in both lateral direction
- A- and longitudinal direction -B-. Difference between actual and nominal diameter max. 0.08 mm.
Nominal dimension ⇒ 3.2 Piston and cylinder dimensions